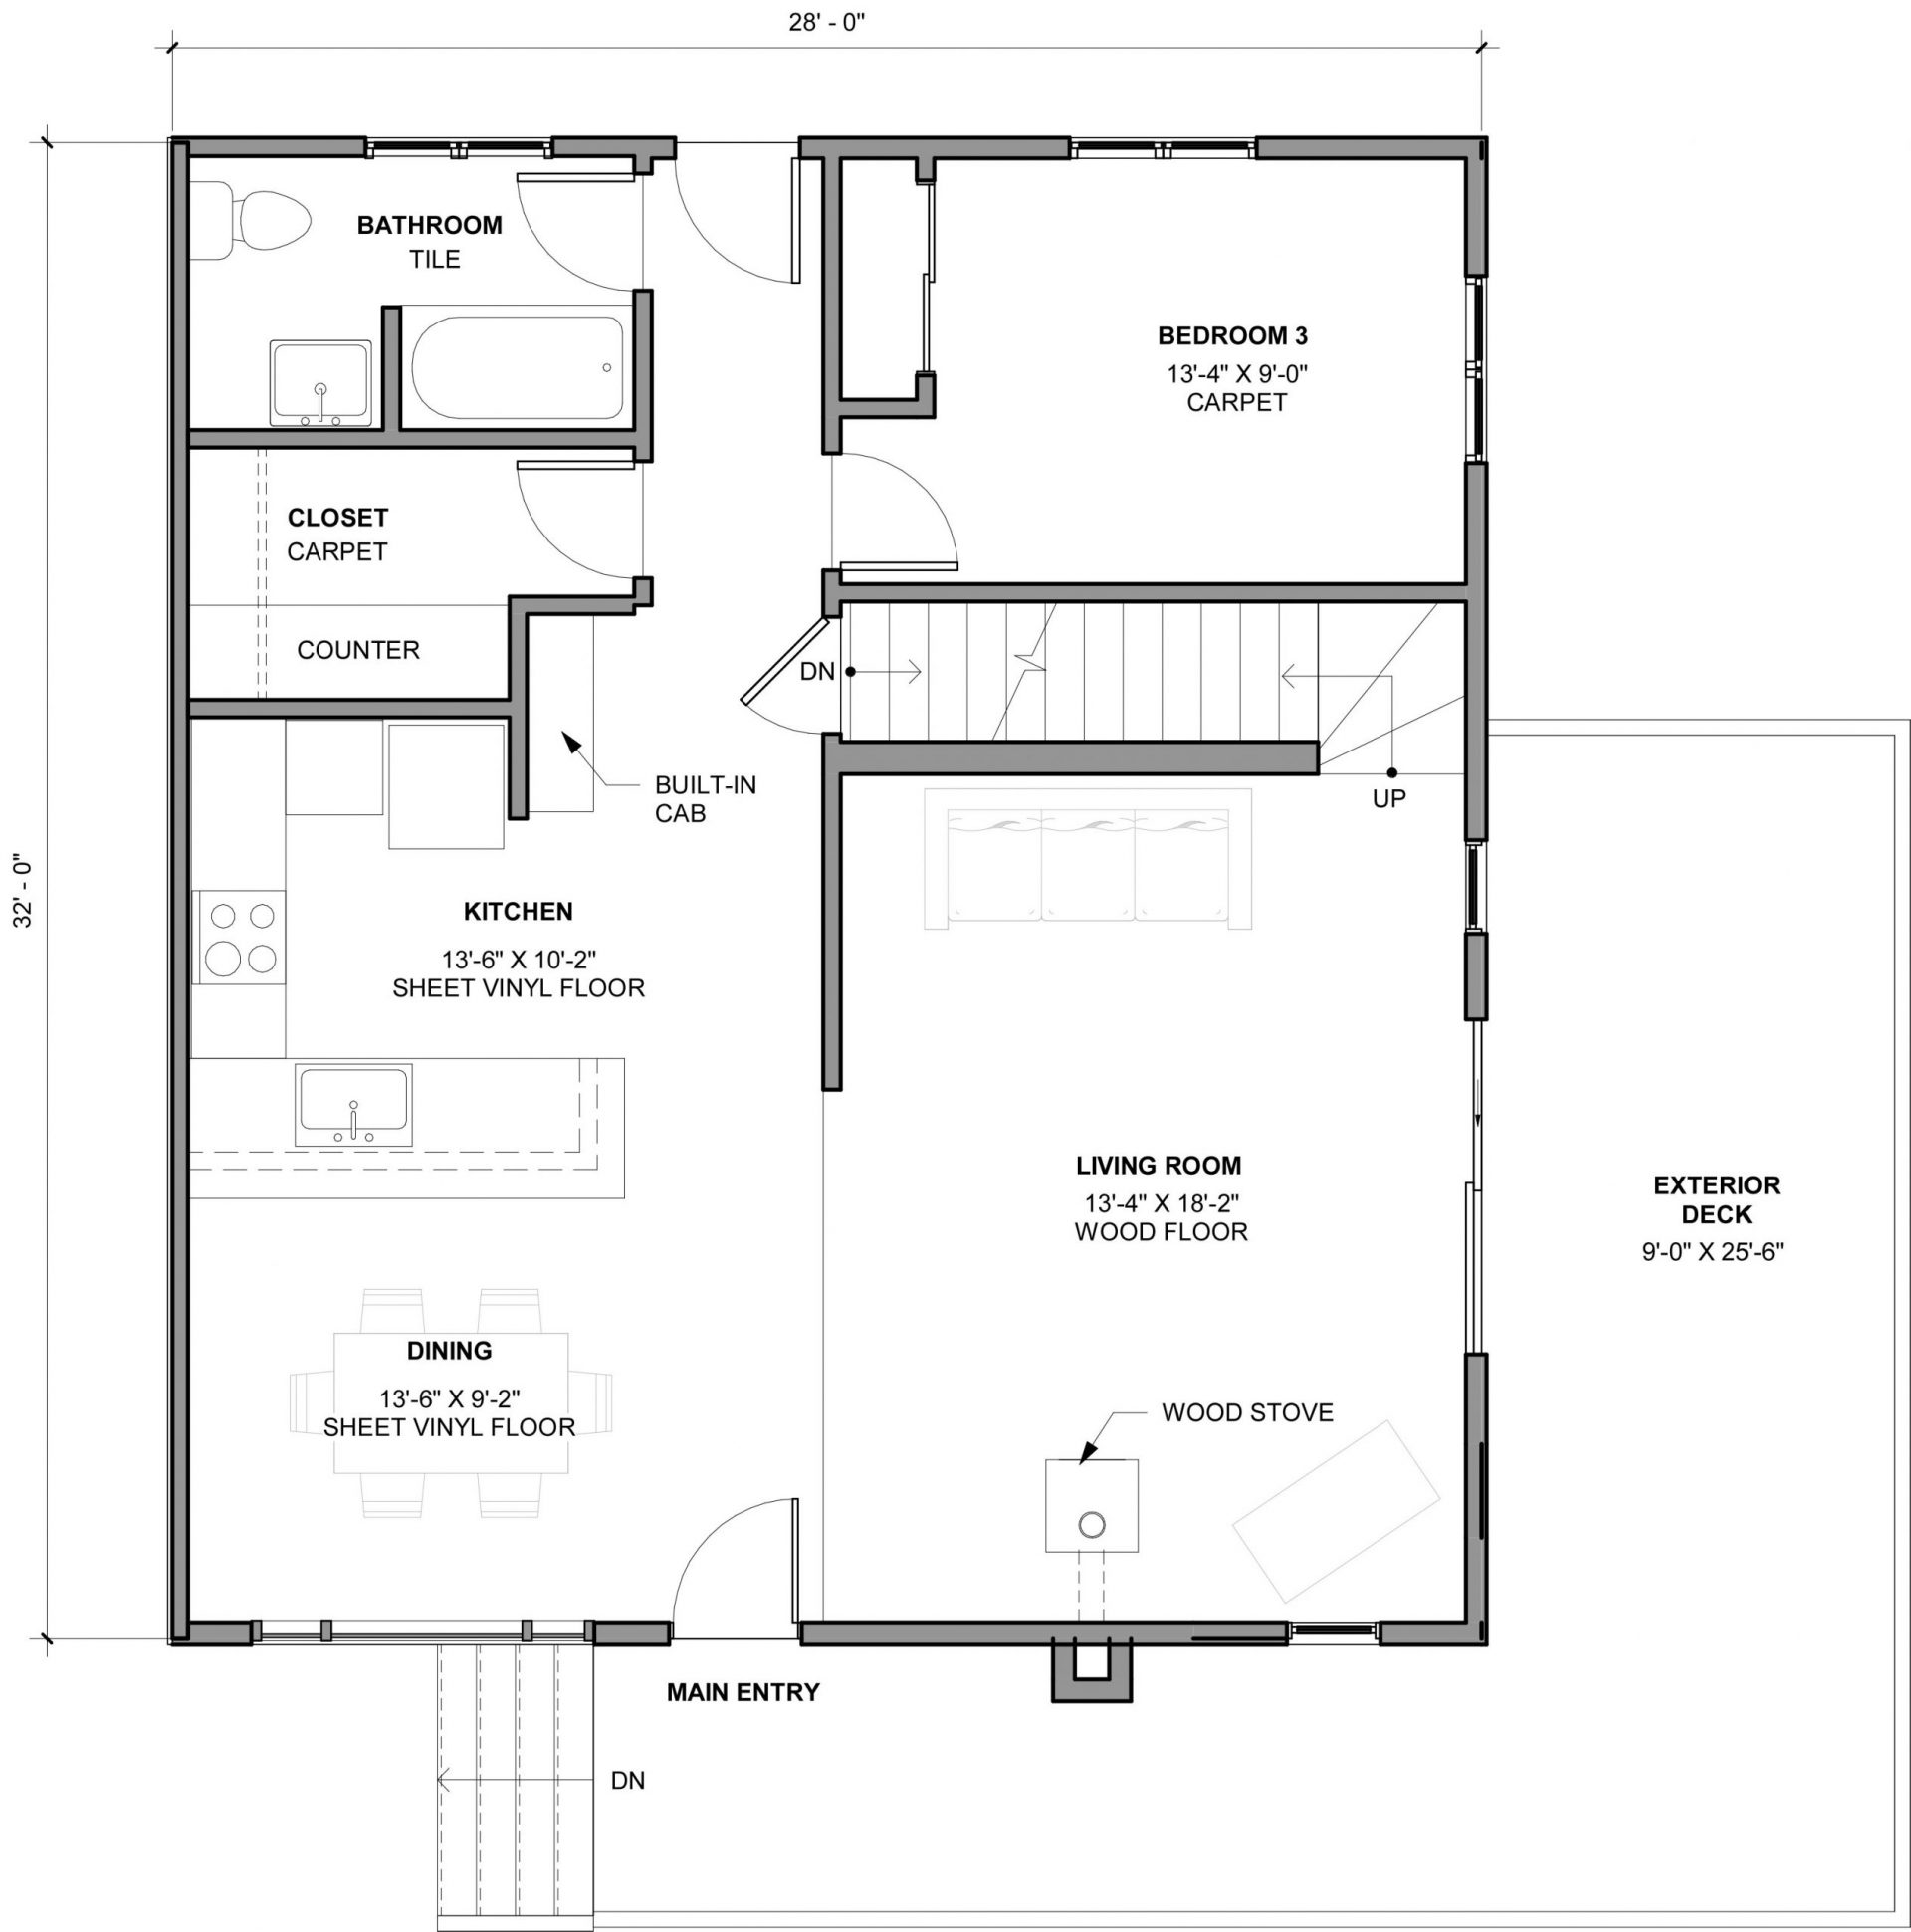
Floor plan. Select a spot to jump there.
Main entry
WASD walk  Shift faster  E doors  Esc free the mouse
The 28 by 32 foot floor plan this model is built from

Twenty-Eight by Thirty-Two

Walk the main floor, built to the dimensions on the plan. Open doors, go out on the deck, and use the plan at top right to jump anywhere.